


Click Image to Enlarge Gallery
Vernal Pond House
Bold, Modern, Serene
This striking modern home is a study in contrast: a clean, simple geometry embraced by the entrancing disarray of nature. Defined by its strong lines and bold palette, the structure is wrapped in eye-catching metal roof and siding above dark wood slats.

Welcome
Down an Inviting Path
The meticulously designed, minimalist landscaping showcases long, wooden planter boxes that create a boundary between the cultivated interior and untamed land beyond. Inside lies a wide pea gravel path leading to an expansive patio and oversized deck steps to the front door.

On a Sunny Afternoon
Long lines of ornamental grasses, false indigo (a hummingbird favorite), and bold yucca plants grace the boxes, which feature fully automatic drip irrigation and mulch for easy care.


Or a Peaceful Evening
As the sun sets over the vernal pool, solar lamps cast a warm glow around the perimeter, and the terrace transforms into a magical space perfect for entertaining or sitting quietly listening to the frogs and ducks.
Step inside and you will find an expansive open-concept floor plan, where 10-foot ceilings add palpable volume to the space. Floors are solid hardwood throughout.
Living / Dining Area

Virtual Staging

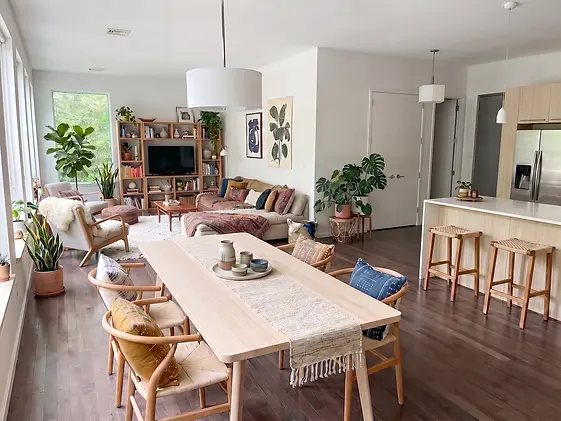
Banks of 8-foot-tall windows in the living-dining areas allow plentiful natural light and a spectacular view of the grassy hill, tree line, and sky to the south and the vernal pool to the west. The living space truly feels connected to the outdoors.

Virtual Staging

It is hard to overstate the significance of the tall ceilings and big windows. All doors and openings are also scaled up to 8' and are heavy solid-core in metal casings.

Virtual Staging

Virtual Staging

Virtual Staging

The Kitchen
The spacious custom kitchen opens to the rest of the common area with a U-shaped countertop with a deep overhang for bar seating, an inviting place to hang out and chat while cooking together. The generous storage and counter space are organized to optimize efficiency, including large pantry cabinets, double bin pullout trash, and vertical tray storage. Corian countertops and high-end, vertical grain Scandinavian Oak laminate on the cabinet fronts are both beautiful and easy to maintain.


Bedroom 1
This ensuite bedroom at the back of the house is well-lit and roomy. The closet is generously sized with hanging rod, shelves. The attached full bath has high-end, modern fixtures, including stylish glass shower door and wood vanity.

Virtual Staging

Bedroom 2


The front bedroom is large, bright and airy. Its extra-large closet offers shelving on both sides of the hanging rod and two upper shelves.


The smallest of the three, this bedroom is still very comfortably sized for a queen bed and set apart from the other two. It would make a great child's room, guest room, office, or den. The windows bring in a beautiful light.

Bedroom 3
Virtual Staging

Virtual Staging
Bath 1
Laundry
Bath 2


Amenities & Features
Listing Details 2.5% Buyer's Agent Commission
Price County School District Lot Size
$699,000 Ulster Wallkill 3.7 acres
Year Built Property Taxes Total SqFt Bedrooms Bathrooms
2020 $TBD/Year 1,656 3 2 full
Utilities
Well water Septic LP furnace Verizon FIOS high speed internet
Central A/C LP range Washer/Dryer Switched & USB wall outlets
Interior Features
Solid Hardwood Flooring; 10' Ceilings; wall of 8' tall windows with southern exposure; 8' solid core interior doors with metal frames; metal entry doors front and back; 3 bedrooms are spaced for privacy; dedicated laundry room; attic storage space; coat closet; one shower and one bathtub; utility room with exterior access for service
Exterior Features
Kynar coated metal siding and metal roof with galvalume finish, which are durable and low maintenance and offer fire and weather resistance and energy efficiency; windows are commercial grade 1/2" low-e double glazed lites with maintenance free anodized aluminum frames; large concrete paver patio; 90 feet of planter boxes with beautiful, low maintenance perennials and set up with fully automatic irrigation; circular driveway with plenty of parking space; motion-triggered lighting; strong, deep well with excellent water; oversized designer entry stairs; privacy
