
Turtle Rock House
Peaceful, Modern, Airy
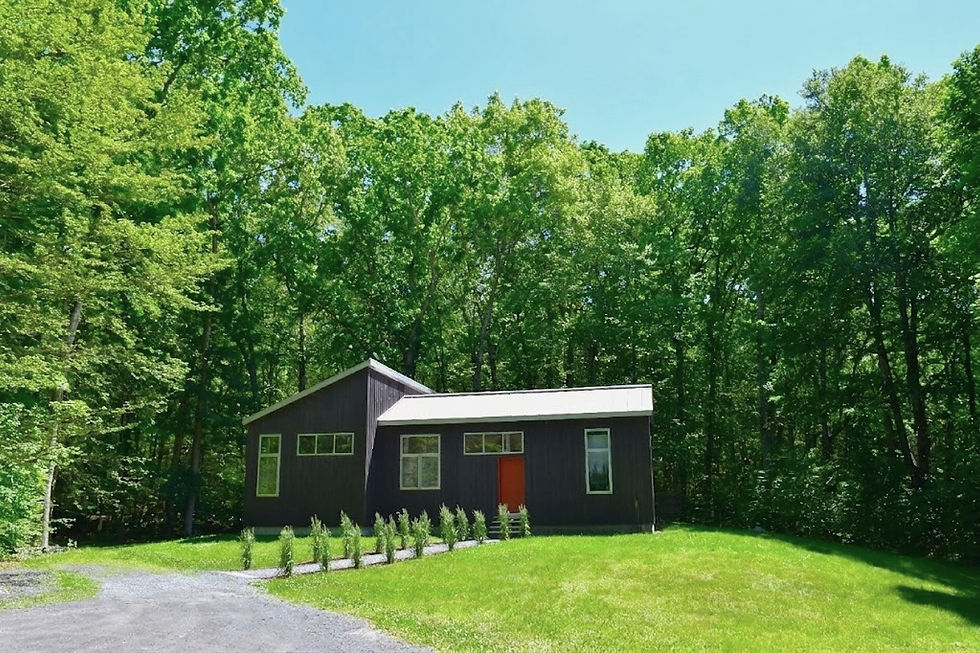
Quiet and private, nestled in the green woods, this home brings warmth and comfort to high modern design. The cedar siding, metal roof, and wall of glass are designed to exist in harmony with the natural setting.


Click Image to Enlarge Gallery

Welcome
To Your Quiet Woodland Retreat
Nature is the landscape designer here. Green and lush with moss, ferns, and shady forest. These peaceful surroundings will embrace you outside on the patio or inside behind the huge wall of glass.

In All Seasons
Each season has its own beauty in the forest. Thoughtfully placed to be a part of nature, the site-responsive architecture of this home maximizes natural light and views with little disruption to the landscape.


And Times of Day
From the early morning sun peeking through the mist to the golden, twilit hour, natural beauty is all around and makes its way into the heart of the open floorplan through eight 8-ft tall windows.
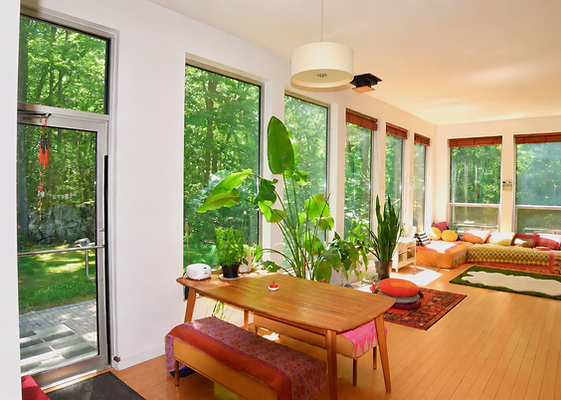
Living / Dining Area
The 10' ceilings and huge south-facing windows make the main living area feel bright and spacious and provide substantial solar gain in the winter. With the warm-hued solid bamboo flooring and the glorious view of the outdoors, the ambience is undeniably elegant and cozy.


The floorplan is open yet organized into discreet, functional spaces, with a comfortable flow of the kitchen to dining to living areas. It is impossible to overstate the impact of the tall ceilings and big windows on the volume of the space.

The Kitchen
The spacious custom kitchen opens to the rest of the common area with a U-shaped countertop with a deep overhang for bar seating, an inviting place to hang out and chat while cooking together. The generous storage and counter space are organized to optimize efficiency, including large pantry cabinets. Corian countertops and high-end, vertical grain Scandinavian Oak laminate on the cabinet fronts are both beautiful and easy to maintain.

.png)
.png)
Bedroom 1
Spacious, bright, and private with a generous closet


Slightly larger with beautiful natural light and an oversized closet
Bedroom 2


Virtual Staging

Virtual Staging


Bedroom 3
Smaller and near the front entry, this would make a great office, den, or child's room

_edited_edited.jpg)

Virtual Staging
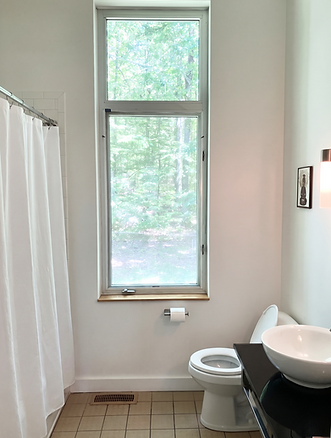
Bath 1
Bathtub shower and commercial tile floor
Hall with linen closet
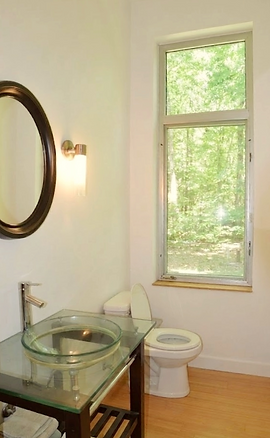
Bath 2
1/2 Bath with laundry alcove
_edited_edited_edited.png)

_edited_edited.png)

Amenities & Features
Listing Details 2.5% Buyer's Agent Commission
Price County School District Lot Size
$649,000 Ulster Wallkill 6.8 acres
Year Built Property Taxes Total SqFt Bedrooms Bathrooms
2007 $TBD/Year 1,530 3 1 1/2
Utilities
Well water Septic LP furnace Verizon FIOS high speed internet
Central A/C LP range Washer/Dryer Switched wall outlets
Interior Features
Solid Bamboo Flooring; 10' Ceilings; wall of 8' tall windows with southern exposure; metal front entry door; commercial metal and glass back patio door; bedrooms are spaced for privacy; dry 36" concrete crawl space under whole house for storage; coat closet and linen closet
Exterior Features
Metal roof with galvalume finish is low maintenance, long-lasting, fire and weather resistant, and energy efficient; clear Eastern Red Cedar siding is durable and low maintenance; windows are commercial grade 1/2" low-e double glazed lites with maintenance free anodized aluminum frames; large brick patio; plenty of parking space; deep well with excellent water; solid stainless steel entry stairs front and back; privacy